Avison Young Office Renovation
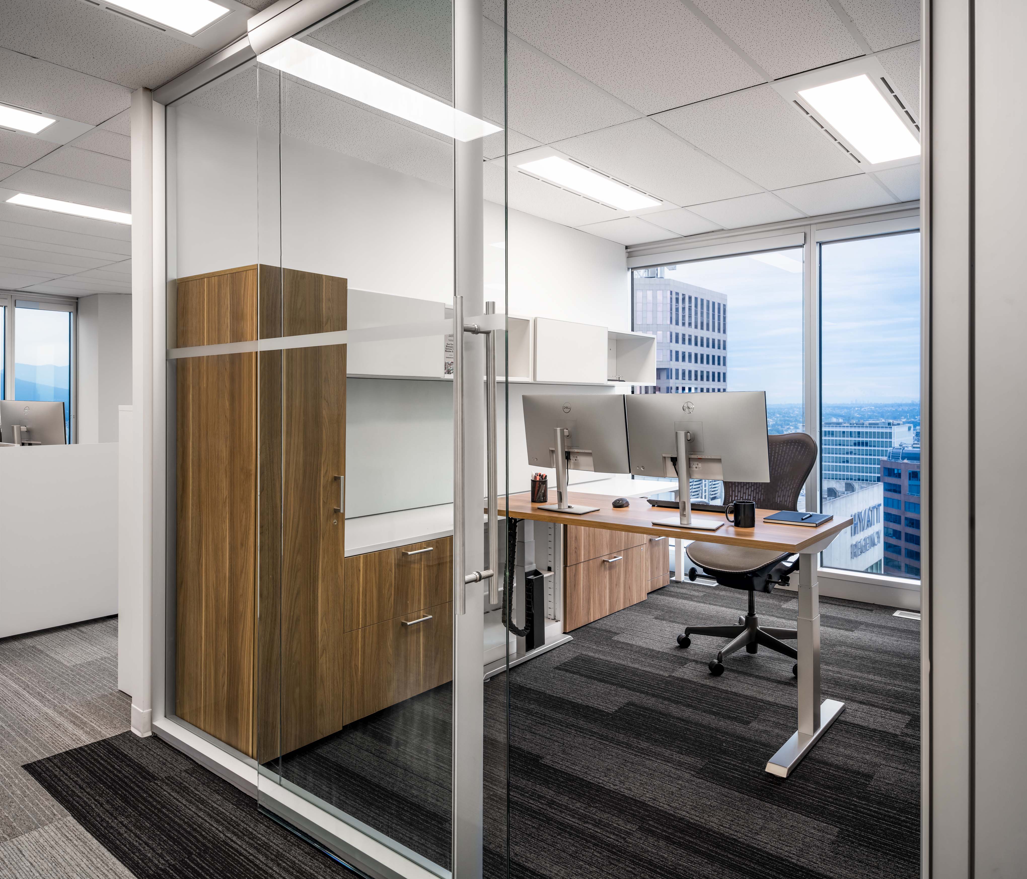
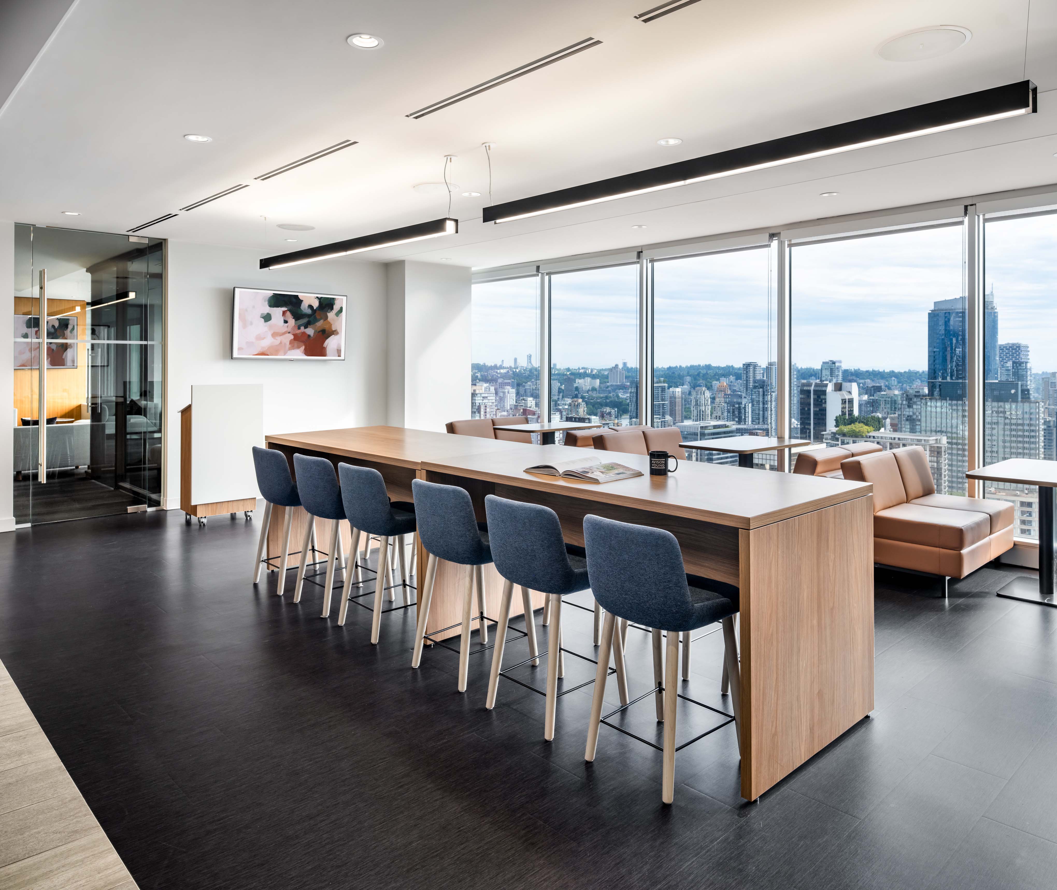
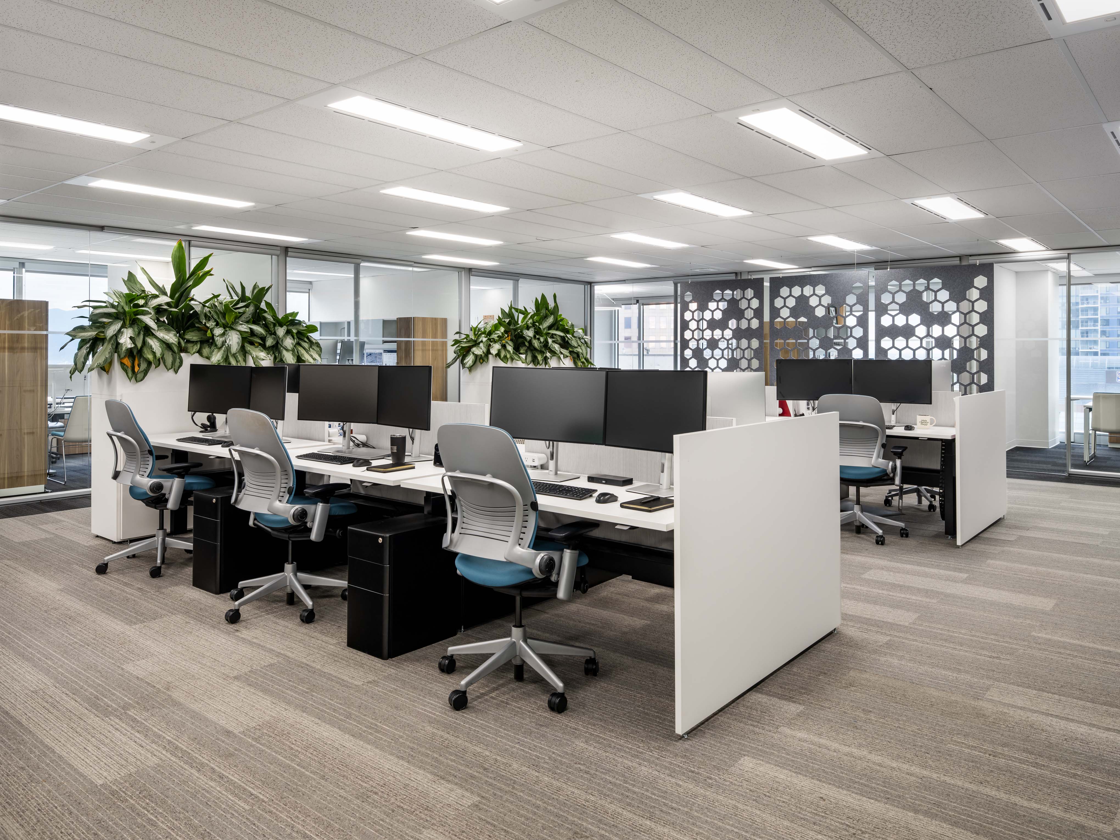
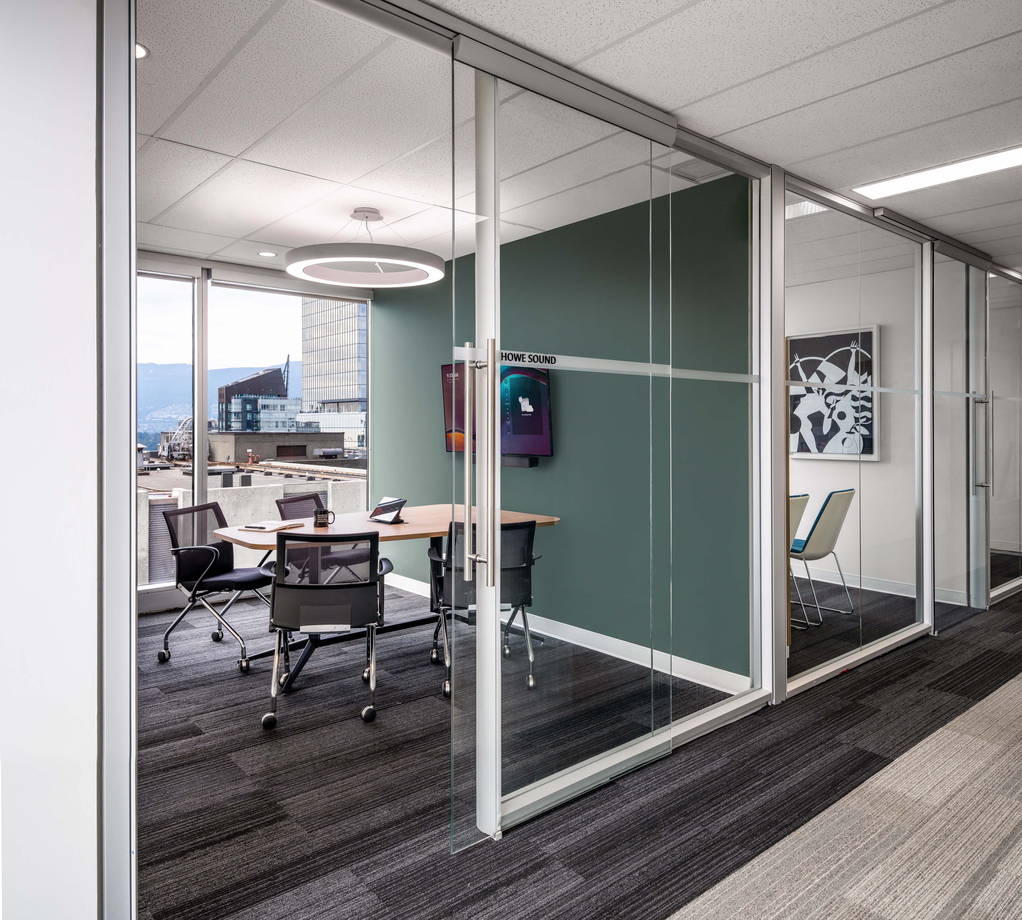
Extending an existing workplace presents a distinct set of challenges. Unlike a new build, an expansion is judged against a space people already know and use, and it has to meet the same standard of design and function from the day it opens. For Avison Young, the objective was to add capacity while preserving the experience, design language, and character of their established office.
Avison Young's design team led the vision and treated the expansion as a continuation of the existing workplace rather than an addition to it. Materials, furnishings, lighting, and branding carry through uninterrupted, so there is no perceptible transition between old and new. Underutilized areas within the existing space were also improved, and the firm's workplace strategy was adapted to suit the existing space across the expanded floor plate.
Omicron worked alongside the design team to translate that vision into a built result. Our scope included consultant coordination, code analysis, permitting, and contract administration. The expansion required new circulation paths and code-compliant exiting, which we analyzed and resolved so that they supported the design intent rather than interrupting it. Existing conditions, construction phasing, and the requirements of each consultant were coordinated so the project could be permitted and built without compromising the design.
Much of the effort behind the finished space is not visible to the people who use it, and that is the intended outcome. Every decision balanced technical requirements with the day-to-day experience, leaving employees and visitors to one cohesive environment. Avison Young's design team established the direction, and Omicron supported its delivery from early code analysis through construction, maintaining design continuity at each stage.
- ClientAvison Young
- ServicesInterior Design
- LocationVancouver, BC
- Year2026Ongoing
- Size9,338 sq.ft.
- Project Lead
We’re proud of the way we work.